
Flat Sheet Gauging

Search Within Results
7,036
–
7,050
of
8,704
results
7,036

7,037
7,038
7,039
7,040
7,041
7,042
7,043
7,044
7,045
7,046
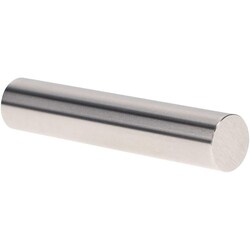
MSC Vermont Gage Class X Plus Pin Gage, 0.3470 in. Diameter, 2 in. Length, Tool Steel, 1 ea.
This Class X Plus pin gage is designed for precision measurements, including the calibration of measuring equipment and the direct gaging of parts. It features a 0.3470 in. diameter and a 2 in. length, constructed from high-quality tool steel. The gage is cold stabilized for dimensional integrity and includes a certificate of accuracy with NIST traceability.
- Diameter: 0.3470 in.
- Length: 2 in.
- Tolerance: + 0.000040 in.
- Material: Tool steel (60/62 Rc)
- Finish: 4 microinch
- Roundness: 0.00002 in.
- NIST traceable
- Includes certificate of accuracy

7,047
7,048
7,049
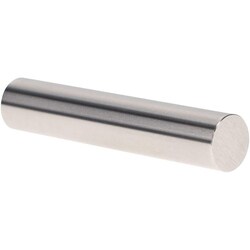
MSC Vermont Gage Class X Go Pin Gage, 0.6230 in. Diameter, 2 in. Length, 1 ea.
This Class X Go (Plus) pin gage is a precision instrument designed for the calibration of measuring equipment or for direct part inspection. Constructed from durable tool steel with a hardness of RC 60/65, it provides reliable performance in demanding measurement applications.
- Diameter of 0.6230 in. with a tolerance of 0.00004 in.
- Overall length of 2 in.
- Surface finish of 4 microinch or better.
- Includes a certificate of accuracy with NIST traceability.
- Meets ISO 17025 standards for quality assurance.
- Precision ground and lapped for accuracy.
7,050